Get $3,125 Cash Back
14367 TRAFALGAR ROAD N, Halton Hills (Rural Halton Hills) — listed at $1,249,900. Earn buyer cashback at closing. No catches, just more money in your pocket.
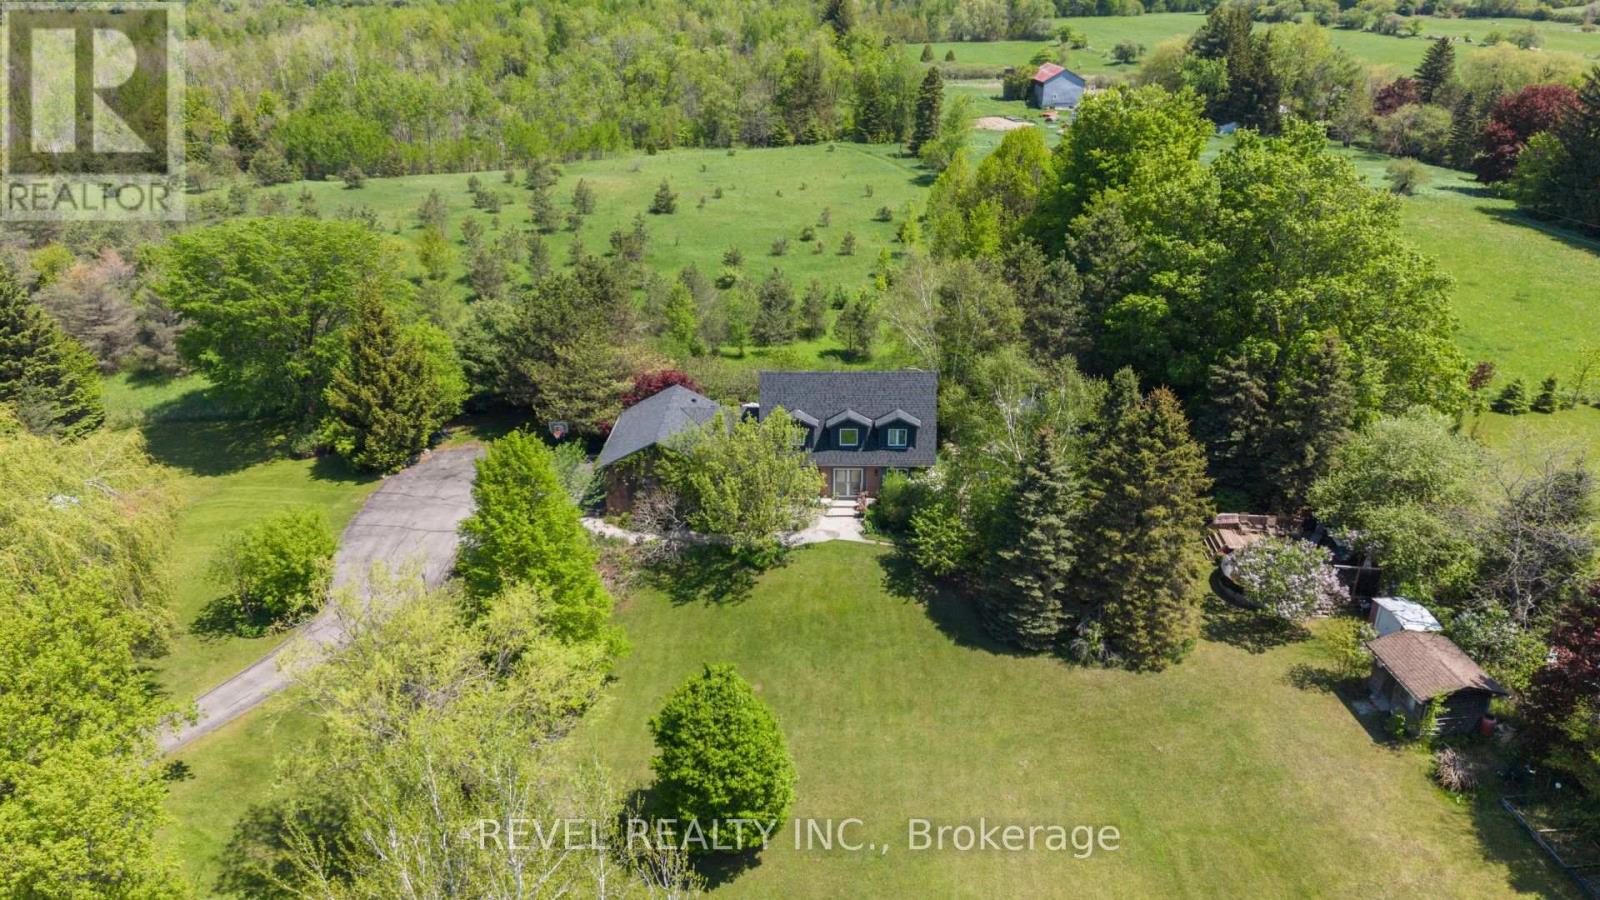
Welcome to a truly special bungalow tucked away on an impressive 149 x 162 ft lot in the charming community of Ballinafad. Set well back from Trafalgar Road, this spacious home offers the peaceful feeling of rural living while keeping Georgetown and Erin just minutes away - giving you the best of both worlds. With almost 5,000 sq. ft. of finished living space, there is room here for everyone and every occasion. The main level features 3 bedrooms, 3 bathrooms, a generous eat-in kitchen and a beautiful deck overlooking the property. The primary suite is a wonderful retreat, complete with a large, beautifully updated ensuite. Two wood-burning fireplaces throughout the home add warmth and character. Downstairs, the possibilities are exciting. A separate entrance leads to a full second kitchen, 3 additional bedrooms and a bathroom, creating an ideal setup for an in-law suite, extended family, multi-generational living or potential rental income. Step outside and enjoy the privacy of this expansive property, complete with an above-ground pool, a chicken coop, plenty of green space, a creek at the rear and parking for up to 10 vehicles. Whether you're hosting summer gatherings, relaxing on the deck or simply enjoying the space and serenity around you, this home offers a lifestyle that is hard to replicate. Come discover why this Ballinafad property is more than just a house - it's a place to settle in, spread out and truly enjoy home. (id:60164)
| Room | Level | Dimensions |
|---|---|---|
| Foyer | Main level | 4.53 x 2.37 meters |
| Living room | Main level | 5.14 x 3.66 meters |
| Bathroom | Main level | 2.86 x 2.84 meters |
| Bedroom 2 | Main level | 4.09 x 3.23 meters |
| Bedroom 3 | Main level | 4.09 x 3.15 meters |
| Foyer | Lower level | 2.17 x 1 meters |
| Dining room | Lower level | 6.39 x 2.66 meters |
| Living room | Lower level | 5.35 x 5.19 meters |
| Kitchen | Lower level | 4.48 x 3.95 meters |
| Pantry | Lower level | 2.68 x 2.56 meters |
| Bathroom | Lower level | 2.84 x 2.26 meters |
| Laundry room | Lower level | 4.48 x 3.67 meters |
| Recreational, Games room | Lower level | 6.01 x 3.73 meters |
| Dining room | Main level | 4.53 x 3.22 meters |
| Bedroom 4 | Lower level | 4.69 x 4.44 meters |
| Bedroom 5 | Lower level | 4.36 x 2.81 meters |
| Bedroom | Lower level | 6.35 x 4.28 meters |
| Kitchen | Main level | 4.62 x 3.83 meters |
| Family room | Main level | 6.65 x 5.52 meters |
| Laundry room | Main level | 2.41 x 2.32 meters |
| Bathroom | Main level | 1.28 x 1.14 meters |
| Great room | Main level | 4.93 x 3.83 meters |
| Bathroom | Main level | 2.86 x 1.49 meters |
| Primary Bedroom | Main level | 4.44 x 4.07 meters |
What makes this a luxury property?+
At $1,249,900, standout features include 4 bathrooms, a pool, 2 fireplaces. In this price range, expect higher-end finishes — verify during a showing.
What's the parking situation?+
This property includes 10 spaces — No Garage.
How many fireplaces are there, and what type?+
This home has 2 fireplaces. Confirm the fuel type (wood, gas, or electric) and have it inspected — especially wood-burning, which needs a WETT certification for insurance.
Is there air conditioning?+
No central cooling is listed. Budget for portable or window units, or get a quote for adding central air — typically $5,000–$10,000 installed.
Could this work as an investment property?+
The basement description mentions: Finished, Full, Apartment in basement, Separate entrance, Walk out, N/A, N/A, N/A. If it has a separate entrance, there may be rental income potential — but verify zoning and whether a legal second unit is permitted in Halton Hills (Rural Halton Hills) before counting on it.
Is 14367 TRAFALGAR ROAD N a good fit for a growing family?+
With 6 bedrooms and 4 bathrooms, there's room for kids plus a guest room or home office.
Ask About This Property
Nearby Places
Searching nearby places…
Benchmark price · Updated 2026-09
Year over year
Past 10 years
Similar listings











 For Sale2 days39
 For Sale11 days14
 For Sale21 days32
 For Sale30 days49

The listing data above is provided under copyright by the Canadian Real Estate Association. While the information is considered reliable, its accuracy is not guaranteed by the Canadian Real Estate Association or getsetsold.ca. Neither getsetsold.ca nor its affiliates make any representations or warranties, express or implied, regarding the accuracy or completeness of the information presented here.